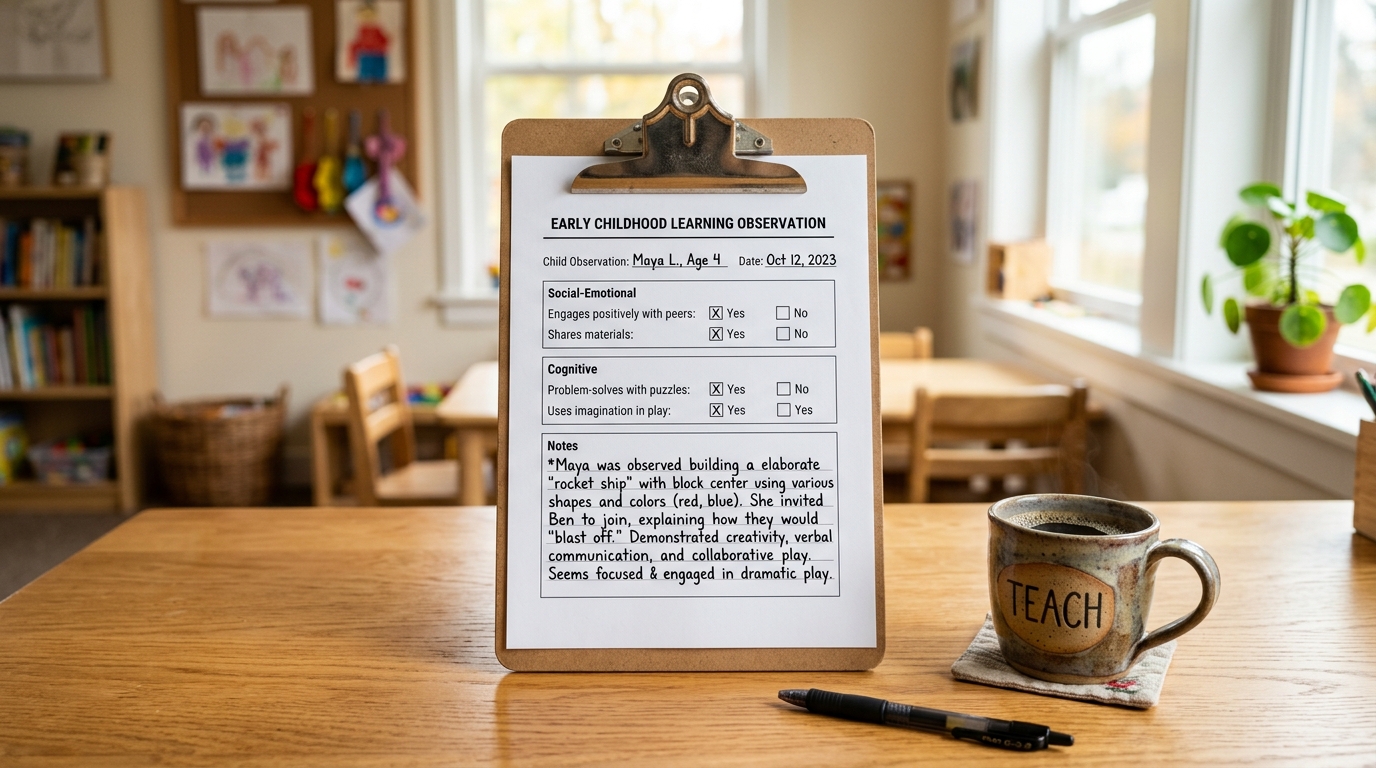
Visual schedules are a staple across Australian early childhood services, and for good reason—they offer structural predictability. But when our goal is to build genuinely inclusive, neuro-affirming kindergarten environments, we must look beyond laminated picture cards and critically examine our physical sensory architecture.
A typical early learning room is an intensely dense sensory landscape. For autistic children and children with sensory processing differences, ordinary classroom stimuli can push the central nervous system into chronic autonomic hyper-arousal.
Understanding Sensory Processing: Winnie Dunn's Framework
Dr Winnie Dunn's Model of Sensory Processing (1997, 2014) illustrates that every individual operates with a unique neurological threshold—the amount of sensory input required for a neuron to fire and register a sensation. Many neurodivergent children have low neurological thresholds in auditory, visual, or tactile domains, meaning their brains register stimuli with extreme intensity.
Preventing Sensory Overload
High continuous inputs—such as buzzing fluorescent tubes, echoey linoleum flooring, and saturated visual walls—force a low-threshold child into a biological state of sensory defense, manifesting as fight-or-flight meltdowns or shutdown.
Protecting Cognitive Bandwidth
When a preschooler's brain is working overtime just to filter out the hum of an air conditioner or the visual noise of twenty colourful hanging mobiles, they have little neurological capacity remaining for social communication, shared play, or executive reasoning.
Fostering Autonomous Regulation
Rather than requiring children to endure high distress or 'mask' their discomfort, an intentionally designed physical environment removes invisible participation barriers before dysregulation occurs.
**Neuro-Affirming Principle (Reframing Autism):** Inclusive practice is not about training a child to tolerate a distressing environment. True inclusion asks educators to modify the environment so the child experiences safety, bodily autonomy, and dignity.
The Acoustic and Visual Ergonomics of Kinder Rooms
Australian research into early learning environments consistently shows that early childhood rooms frequently exceed recommended ambient noise thresholds. Hard surfaces—such as vinyl floors, laminate tables, and uncurtained glass—cause sound waves to reverberate endlessly.
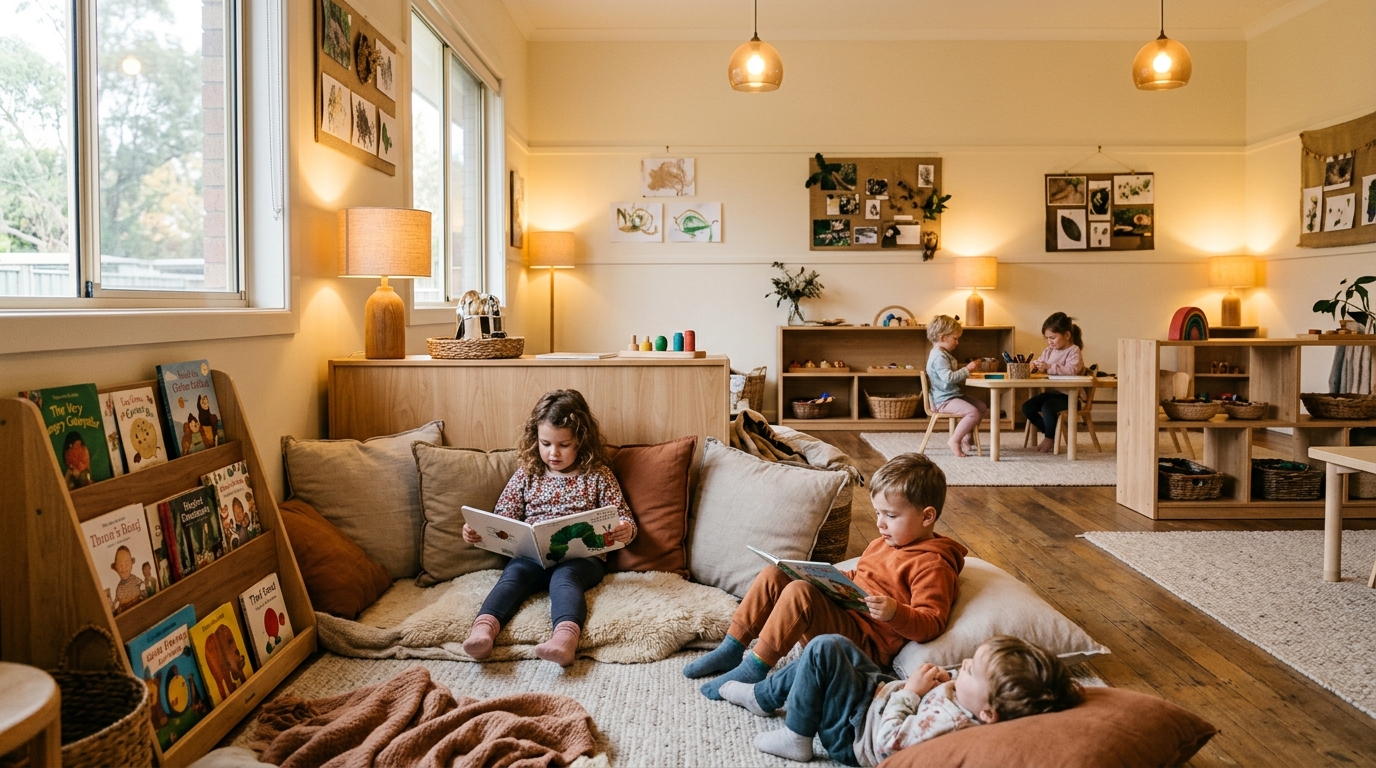
Similarly, excessive visual saturation (every centimetre of wall space covered in bright commercial charts, laminated borders, and hanging artworks) induces chronic sensory fatigue. A neuro-affirming classroom treats the physical environment as 'the third teacher' (Reggio Emilia), curating calm, quiet, and predictable spaces.
3 Practical Steps to Create a Neuro-Affirming Space
Creating an autism-friendly room often requires subtracting items rather than buying new resources.
Step 1
Conduct a Sensory Lighting Audit: Fluorescent ballast lighting frequently emits a 100Hz micro-flicker and high-frequency auditory buzz that neurotypical adults tune out, but low-threshold nervous systems perceive vividly. Turn off harsh overhead lighting and rely on warm 2700K ambient lamps, natural filtered daylight, or fabric diffuser covers.
Step 2
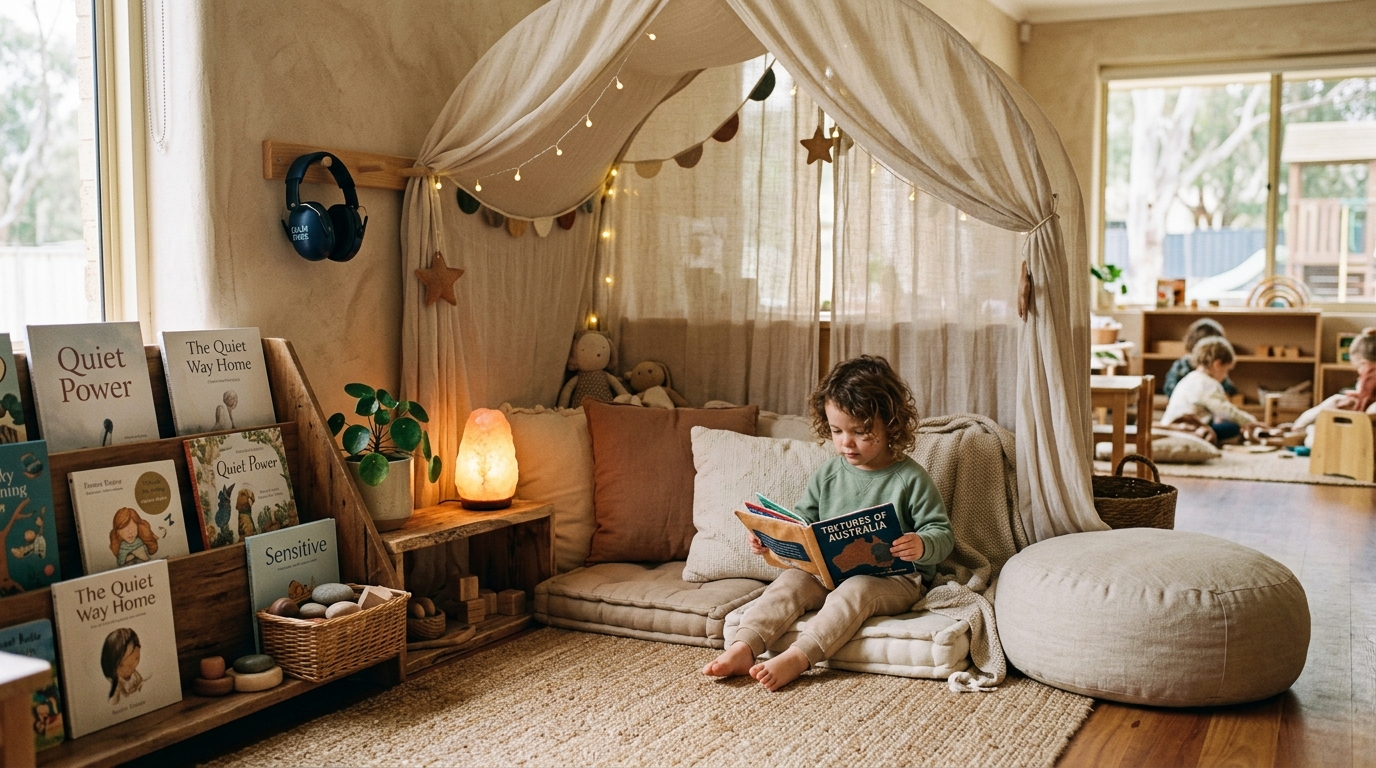
Introduce Acoustic Dampening: Soften sound reflections by laying thick jute, wool, or cotton floor rugs across high-echo pathways. Hang fabric wall hangings, drape curtains, and place soft cushions in book corners. Equip your retreat space with comfortable, well-fitting ear defenders accessible at child height.
Step 3
Curate a Low-Arousal Retreat Nook: Create a dedicated sanctuary physically separated from active construction or dramatic play zones. Equip it with a soft canopy, dimmable ambient lighting, heavy lap cushions for proprioceptive input, and calming visual resources. Ensure this space is never used for disciplinary isolation, but remains an open, voluntary recharge haven.
**EYLF V2.0 Connection (Outcome 1.1 & 3.1):** Children feel safe, secure, and supported as educators construct learning environments that respect diverse sensory preferences and protect emotional wellbeing.
**Busy ECT Pro-Tip:** Sit down on the floor at 90 centimetres tall. Close your eyes for two minutes and listen. Then open them and scan the walls. What sensory demands are overwhelming from a child's vantage point?